

Choose Revit if your team lives on large projects, strict BIM rules, and consultant coordination. Choose Archicad if you want a smoother design feel. Choose Vectorworks if you love flexible drawing, modeling, and presentation in one place. Autodesk describes Revit as software for planning, designing, building, and managing buildings and infrastructure [source: Autodesk].
TLDR: Revit is the safest bet for big teams, government work, and heavy coordination. Archicad feels friendlier for architects who want to design fast without fighting the software. Vectorworks is great for smaller studios that care about drawings, graphics, and creative freedom. For example, if a 10 person office creates 40 drawing sheets per project, saving 5 minutes per sheet means over 3 hours saved on one issue set.
Revit vs Archicad vs Vectorworks: the quick vibe check
BIM is not just 3D modeling. It is a shared building brain. Walls know they are walls. Doors know they are doors. Schedules update. Sections update. In theory, everyone smiles.
In real life, someone still breaks a view template at 5:47 p.m.
Still, the right BIM platform can save weeks. The wrong one can make a simple stair feel like a tax form.
1. Revit
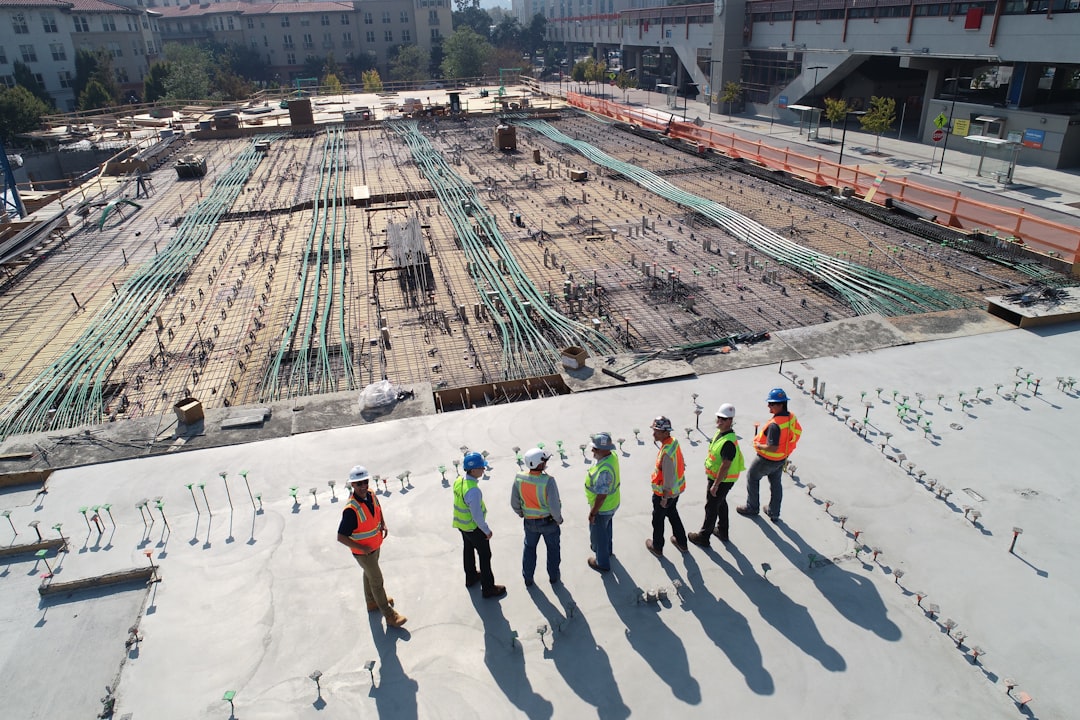
Best for: large firms, engineers, contractors, hospitals, airports, schools, and public projects.
Revit is the big name. Many clients ask for it by name. Structural and MEP teams often use it too. That makes coordination easier.
What it does well:
- Strong BIM data.
- Good consultant coordination.
- Many plugins and add ons.
- Solid documentation tools.
- Good clash checking when paired with Navisworks.
What is annoying: Revit can feel stiff. Want to make something artsy and weird? Expect some groaning. Families can also be a pain. It drives me crazy that making one clean custom object can take longer than modeling the room around it.
2. Archicad
Best for: architects who want design flow, clean BIM, and less software rage.
Archicad has a nice rhythm. It feels like it was built with architects in mind. The interface is cleaner than Revit for many users. Its BIMx viewer is also very handy for client presentations, especially on tablets and phones. Graphisoft calls BIMx a tool for model and documentation viewing [source: Graphisoft].
What it does well:
- Fast early design.
- Good model based drawings.
- Nice teamwork tools.
- Strong visualization workflow.
- Friendly feel for small and mid size firms.
What is annoying: Some consultants may not use it. File exchange can work, but it is not always smooth. IFC is helpful, but nobody enjoys checking exported walls at midnight.
3. Vectorworks Architect
Best for: design led studios, interiors, landscape teams, theater work, and small architecture firms.
Vectorworks feels more free form. It mixes CAD, BIM, modeling, sheets, and graphics in one place. If Revit is a strict project manager, Vectorworks is the designer with a sketchbook and a very good printer.
What it does well:
- Beautiful 2D drawings.
- Flexible modeling.
- Good presentation graphics.
- Useful for architecture and interiors.
- Strong links to rendering tools.
What is annoying: BIM can feel lighter than Revit on complex jobs. Big coordination teams may push back. You may spend extra time proving the model is “BIM enough.” Fun times.
4. Allplan
Best for: architecture, engineering, precast concrete, and detailed construction work.
Allplan is strong in parts of Europe. It is serious software. It handles detailed building data well. It also has good tools for structural work and concrete.
What it does well:
- Detailed modeling.
- Good engineering workflows.
- Strong reinforcement tools.
- Useful for construction ready models.
What is annoying: It may be harder to find staff who already know it. Training can take time. That matters when a deadline is already breathing down your neck.
5. BricsCAD BIM
Best for: teams moving from DWG based CAD into BIM.
BricsCAD BIM is interesting because it keeps a familiar CAD feel. It uses DWG, which many offices already know. That lowers the fear factor.
What it does well:
- DWG based workflow.
- Lower learning shock for CAD users.
- AI assisted BIM tools.
- Good price appeal for some teams.
What is annoying: It is not as common as Revit. If your client expects a Revit model, you still have a discussion coming. Probably not a fun one.
6. Edificius
Best for: small firms that want BIM, rendering, estimates, and design tools in one bundle.
Edificius is less famous. But it is worth knowing. It combines architectural BIM with rendering, cost estimating, terrain, and even real time visualization tools.
What it does well:
- All in one workflow.
- Good visual output.
- Simple start for smaller teams.
- Helpful for concept to cost planning.
What is annoying: It may not fit offices with strict Revit based delivery rules. The ecosystem is smaller. That can limit hiring, plugins, and outside support.
So, which BIM platform should you pick?
Pick based on your projects, not software hype.
- Choose Revit for large commercial work and consultant heavy jobs.
- Choose Archicad for architect friendly BIM and smooth design work.
- Choose Vectorworks for flexible design, graphics, and smaller studios.
- Choose Allplan for detail heavy building and engineering workflows.
- Choose BricsCAD BIM if your team loves DWG and wants a softer BIM move.
- Choose Edificius if you want BIM plus visuals and estimates in one package.
The simple buying rule
If clients demand a format, start there. If consultants all use Revit, Revit may win by default. Boring? Yes. Practical? Also yes.
If you control your process, test two tools on the same mini project. Model one floor. Make four sheets. Create a door schedule. Export IFC. Time each step.
The winner is not always the prettiest tool. It is the one your team will actually use without muttering at the screen every ten minutes.